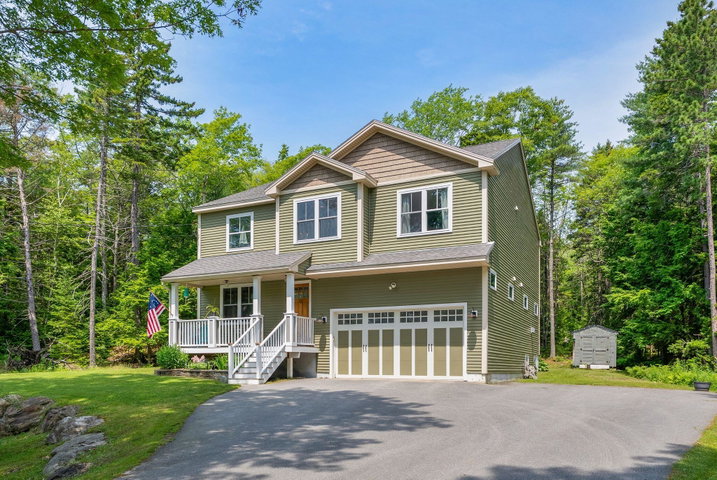
Welcome to this beautifully maintained 3-bedroom, 2.5-bath home offering 2,222 square feet of comfortable living space in the desirable community of West Bath, Maine.
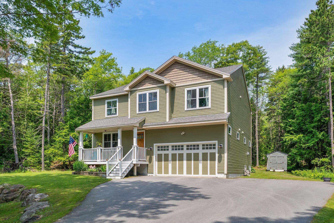
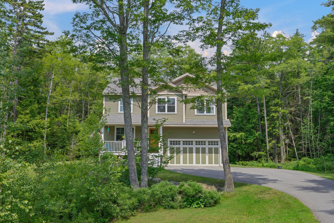
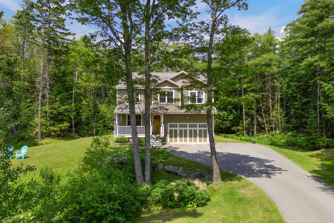
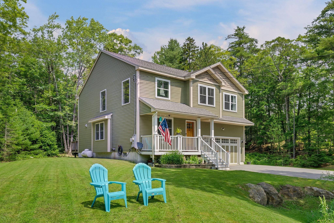
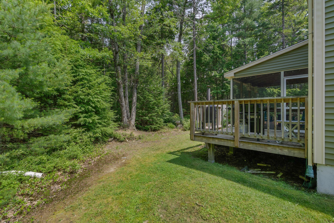
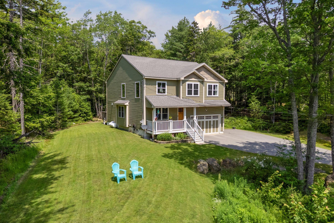
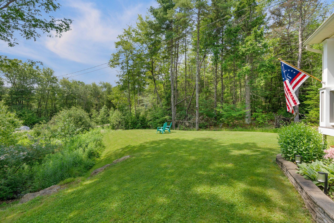
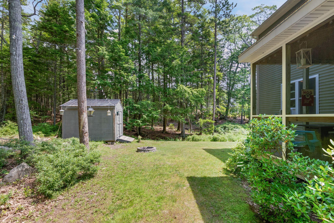
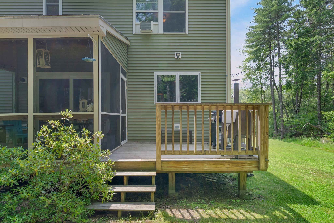
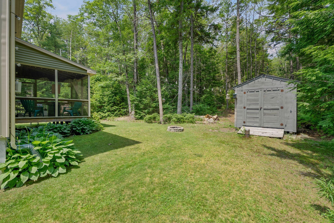
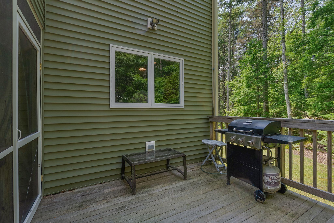
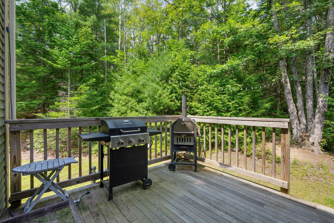
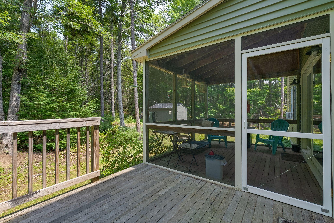
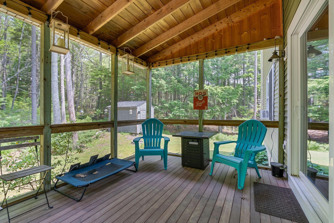
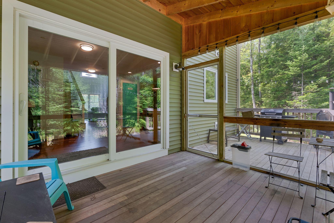
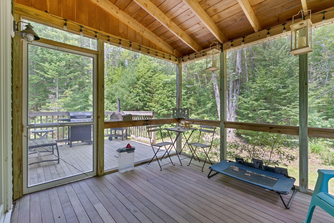
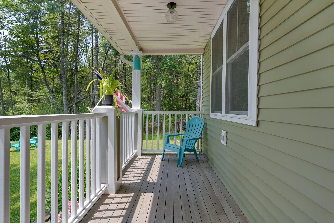
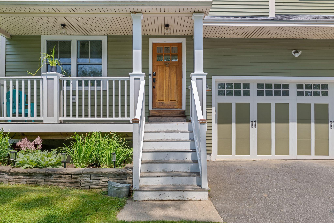
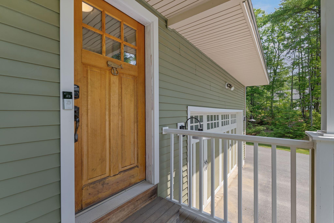
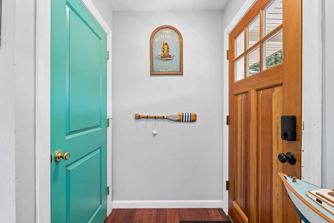
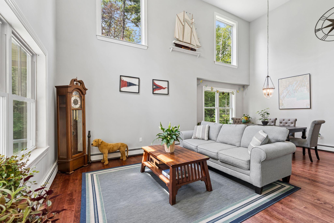
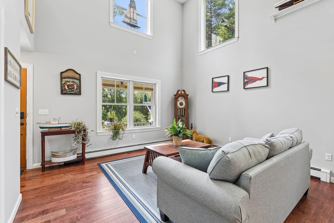
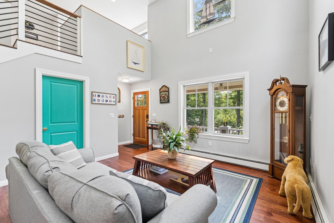
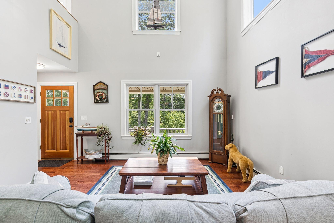
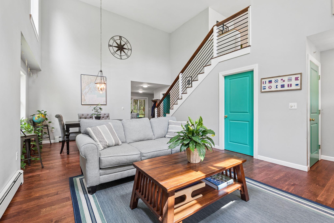
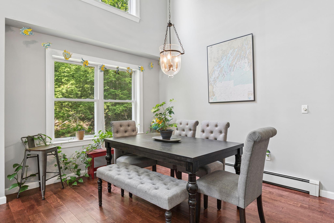
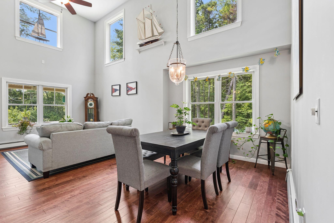
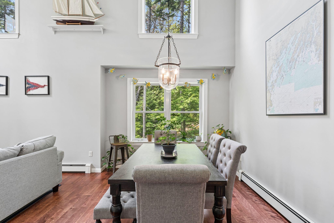
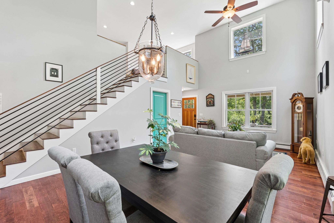
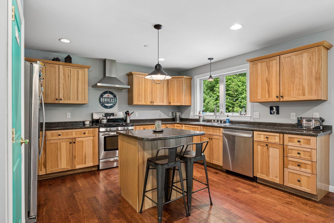
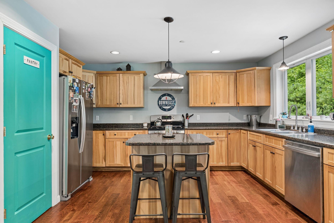
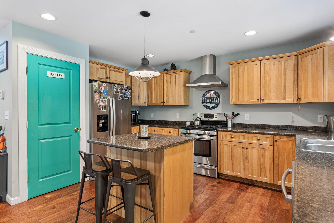
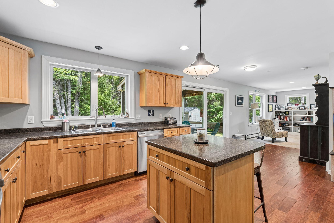
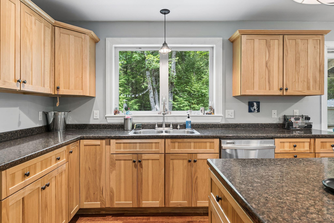
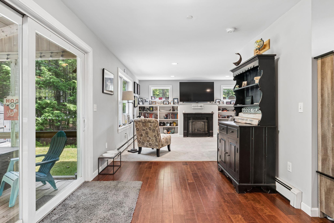
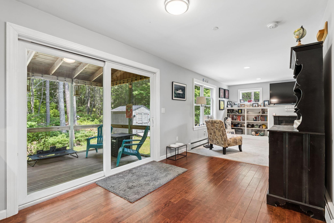
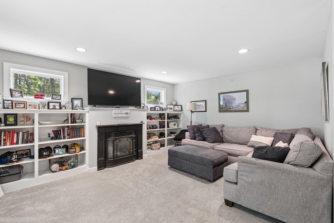
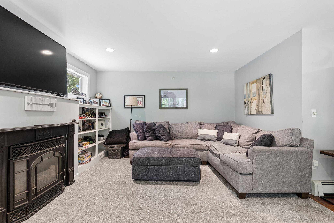
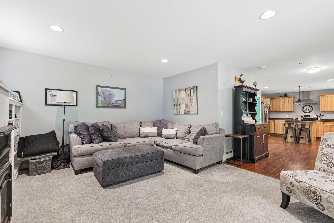
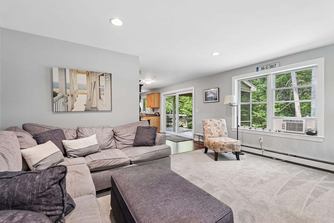
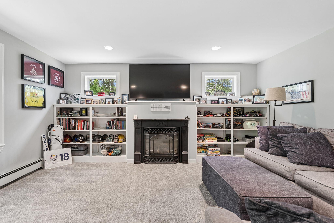
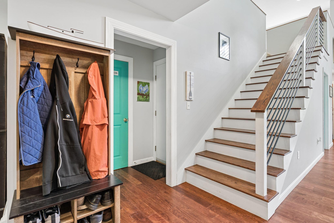
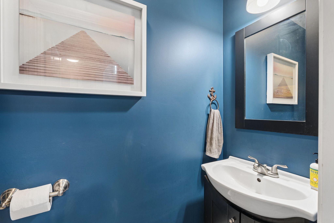
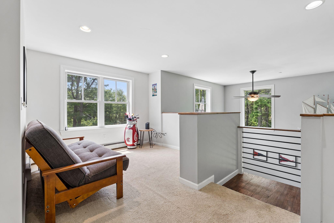
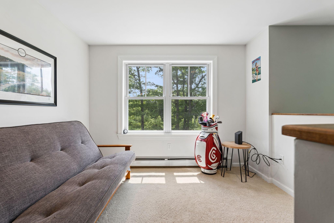
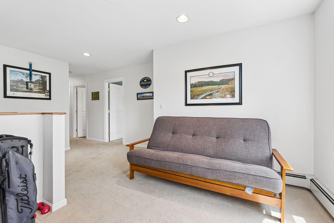
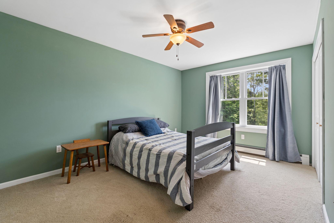
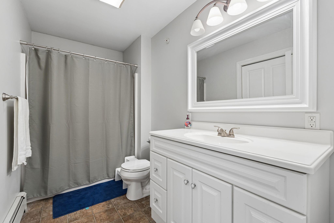
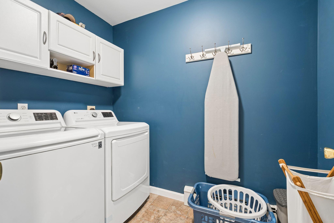
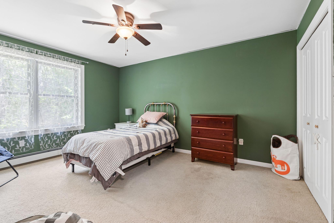
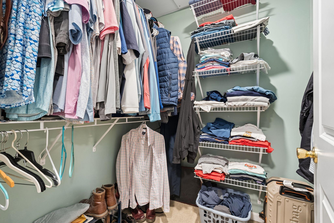
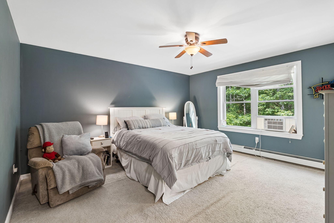
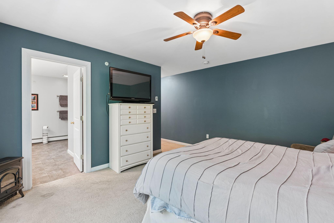
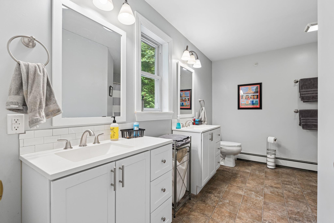
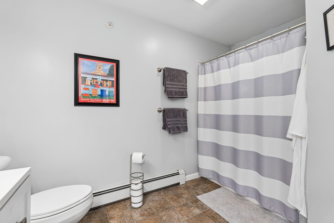
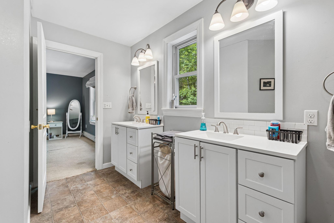
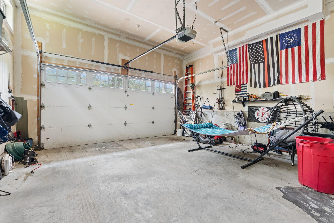
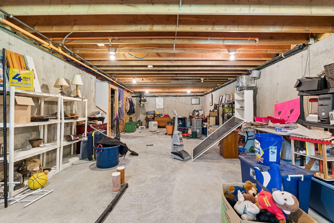
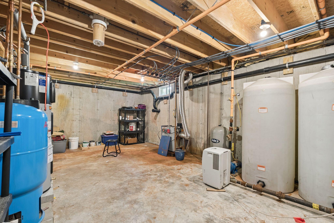
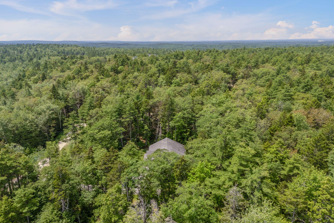
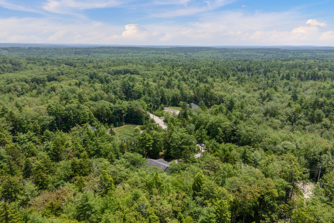
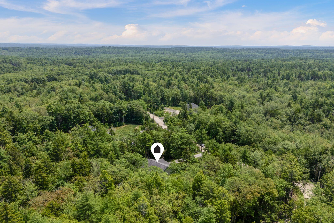
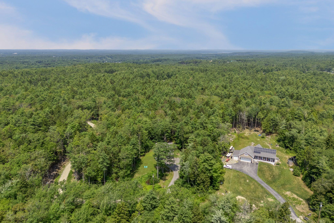
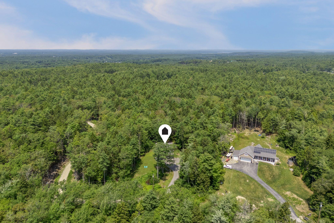
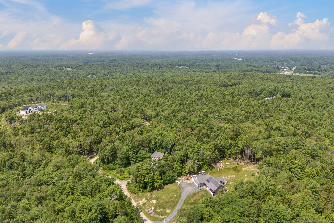
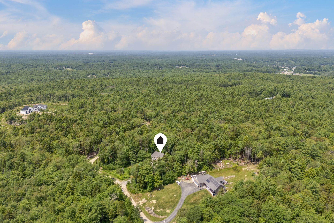
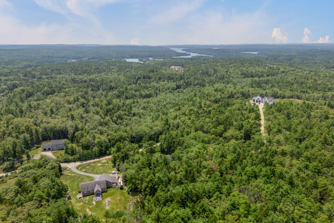
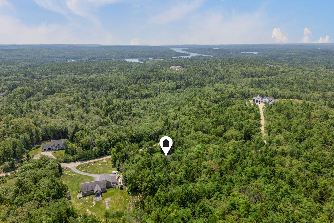
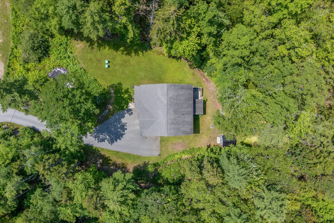
Welcome to this beautifully maintained 3-bedroom, 2.5-bath home offering 2,222 square feet of comfortable living space in the desirable community of West Bath, Maine. Perfectly blending space, functionality, and charm, this home provides the ideal setting for both everyday living and entertaining. Step inside to discover a thoughtfully designed layout with spacious living areas, abundant natural light, and plenty of room for family and guests. The well-appointed kitchen flows seamlessly into the main living spaces, making it easy to host gatherings or enjoy quiet evenings at home. The generous primary suite offers a private retreat complete with its own en-suite bath, while two additional bedrooms provide flexibility for family, guests, or a home office. Outside, you'll fall in love with the wonderful yard--offering ample space for gardening, outdoor entertaining, recreation, or simply relaxing and enjoying the peaceful surroundings. Whether you're hosting summer barbecues, watching the kids or pets play, or enjoying your morning coffee, this outdoor space is sure to become a favorite. Conveniently located in the picturesque town of West Bath, you'll enjoy the perfect balance of privacy and accessibility, with nearby beaches, marinas, hiking trails, shopping, dining, and easy access to Brunswick, Bath, and Interstate 295. If you've been searching for a home that offers generous living space, a beautiful yard, and an exceptional Midcoast Maine location, this property is one you won't want to miss. Schedule your private showing today!